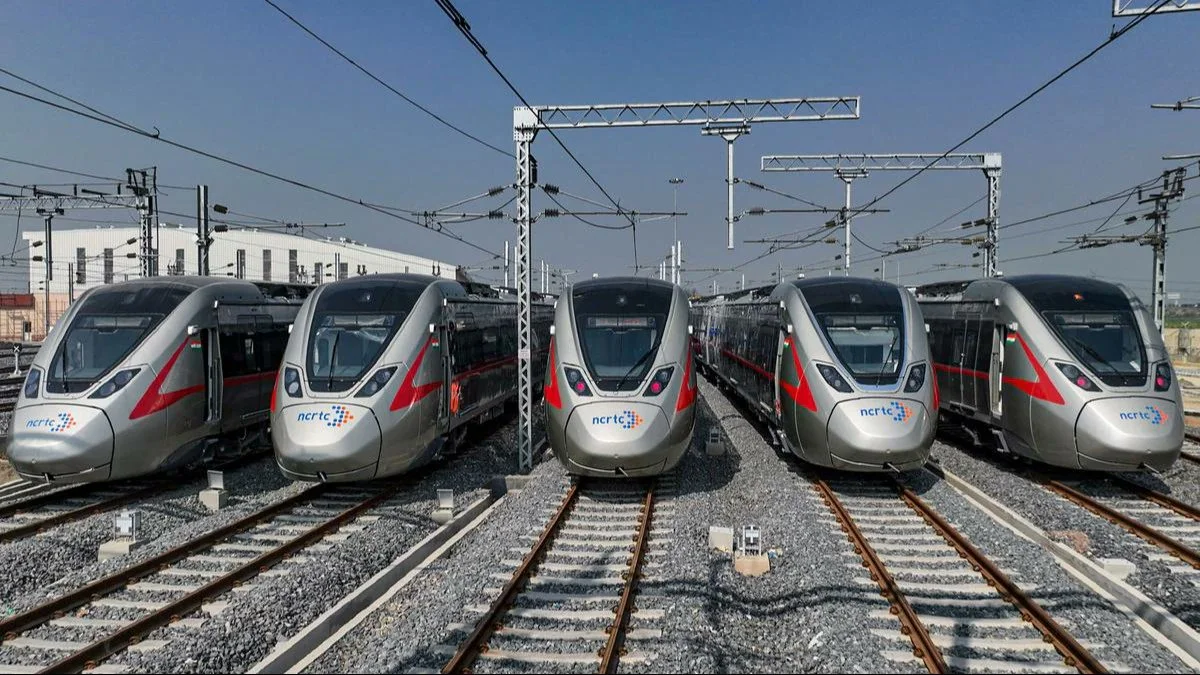
Delhi-NCR Could Get a Transit Hub That Looks Like the Future
A striking new transit concept from NCRTC and Architect Hafeez Contractor imagines a high-speed rail station as more than just a place to catch a train.
Delhi-NCR’s transportation landscape could be on the verge of gaining a completely different kind of landmark.
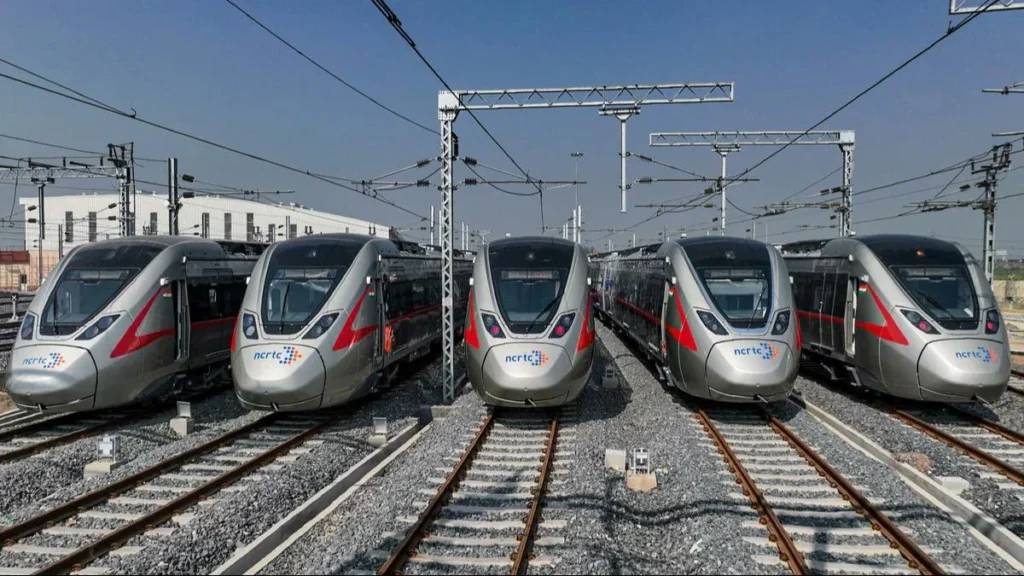
A proposed mixed-use transit interchange for the National Capital Region Transport Corporation (NCRTC) presents a futuristic vision in which a high-speed rail station is combined with commercial and public spaces to create an urban destination in its own right.
Unlike a conventional railway station, the concept places architecture, movement and public experience at the centre of the design.
A Station Designed to Become a Destination
The proposal moves away from the familiar box-like appearance of railway infrastructure. Instead, the building is shaped around sweeping curves, dramatic angular forms and large glazed surfaces.
The design uses two prominent sculptural volumes that appear to rise and bend around the central space. Their flowing geometry is intended to communicate movement — an architectural reflection of the speed and energy associated with high-speed rail.
Architect Hafeez Contractor describes the proposed interchange as a high-speed rail station and commercial complex based on a bold Structural Expressionism approach. The design is being developed by the firm’s studio led by architect Nisar Shaikh.
More Than Just a Railway Station
One of the most interesting aspects of the proposal is its mixed-use character.
Rather than separating transportation from the rest of the city, the concept envisions a combination of transit, business, leisure, entertainment and essential services within the development.
That could transform the traditional idea of a railway station. Instead of arriving, boarding a train and leaving, passengers could potentially find retail, commercial and public spaces integrated into the same destination.
The approach reflects a broader shift in modern transport architecture: stations are increasingly being designed as important pieces of the urban environment rather than simply functional infrastructure.
Architecture Inspired by Movement
The proposed building’s unusual form is not simply intended to make it look futuristic.
According to the design team, the sweeping forms respond to factors including solar orientation, views and wind loading. A lightweight façade using prefabricated semi-unitised and unitised glazing and metal is intended to reinforce the building’s sculptural appearance.
The extensive use of glass would also give the structure a constantly changing appearance as daylight and the surrounding environment interact with its façade.
At street level, the flowing geometry is intended to help shape passenger circulation and make movement through the complex more intuitive.
Putting Passenger Experience First
For a large transit facility, impressive architecture alone is not enough.
The proposal places considerable emphasis on how people move through the building. Clearly organised circulation, flexible spaces and intuitive navigation are intended to make the experience smoother, particularly when passenger numbers increase.
The design team’s description of the project highlights unobstructed movement and curved interior forms that can help guide passengers through the station.
This people-focused approach could be particularly important for a future high-speed rail environment, where large numbers of passengers may need to move efficiently between trains, commercial areas and other modes of transport.
A Potential New Landmark for Delhi-NCR
If realised, the project could become much more than another piece of transport infrastructure.
Its sculptural silhouette, extensive glass-and-metal façade and unconventional geometry could give Delhi-NCR a new architectural landmark — one where transportation and contemporary architecture come together.
The proposal also reflects how India’s rapidly developing transport network is beginning to influence the visual identity of its cities. High-speed rail and regional rapid transit are not only changing how people travel; they are creating opportunities to rethink what major stations can look and feel like.
Where Does the Project Stand?
It is important to note that the images circulating online represent a proposed design/concept, rather than a completed station.
NCRTC’s official records document consultancy work for a state-of-the-art commercial building integrated with a Regional Rapid Transit System (RRTS) station at the Jangpura stabling yard in Delhi, with Architect Hafeez Contractor listed as the qualified consultant in the tender process.
The final form, scope and implementation of any proposed development can therefore change as planning, engineering, approvals and execution progress.
For now, however, the concept offers an intriguing glimpse of what the next generation of transit infrastructure in the Delhi-NCR region could look like.
If this vision becomes reality, the journey may begin long before passengers board the train — the station itself could become part of the destination.
Design: Architect Hafeez Contractor | Design Studio: Nisar Shaikh | Client: NCRTC